MLS Property Search
Golf and active-adult recreation in Sun City West Arizona

Sun City West, Arizona 55+ Real Estate

Sun City West, AZ Homes for Sale

Sun City West is an established 55+ active-adult community offering primarily resale homes, four recreation centers, seven golf courses, more than 90 chartered clubs and convenient access to Northwest Valley services.

A productive search compares more than price and square footage. Recreation eligibility, current dues and transfer expenses, separate association obligations, property condition and proximity to the amenities you will use all matter.

Community Established 55+ active-adult living developed from 1978–1997
Housing Single-family, patio, townhome and condominium-style options
Recreation Four recreation centers, seven golf courses and 90+ clubs
Buyer Focus Eligibility, fees, association structure and condition

Established Northwest Valley Living

About Sun City West, Arizona

Sun City West was developed by the Del Webb Corporation between 1978 and 1997. The original community includes approximately 16,900 homes organized around active-adult recreation, golf and convenient access to everyday services.

Residents may use four recreation centers—R.H. Johnson, Palm Ridge, Beardsley and Kuentz—subject to current membership qualifications and policies. Banner Del E. Webb Medical Center, additional medical offices, shopping and restaurants are located throughout the area, while nearby Surprise and Peoria provide additional options.

Recreation-Centered

Fitness, pools, sports, arts, crafts, clubs, events, bowling, a private library and performance spaces support many interests.

Primarily Resale

Homes span several development phases and remodeling levels, creating meaningful differences in design, condition and value.

Property-Specific Costs

Recreation dues, ownership-transfer costs, insurance, maintenance and any separate association charges should be reviewed together.

Housing Options

Sun City West Homes Vary by Phase, Floor Plan and Remodeling

Buyers can compare smaller low-maintenance residences with larger detached homes offering expanded garages, hobby space, private pools, guest accommodations or golf-course views.

Single-Family Homes

Detached homes may include private yards, covered patios, two- or three-car garages, golf-cart space and a wide range of floor plans.

Patio and Attached Homes

Some attached residences offer reduced exterior maintenance. Verify the association’s exact maintenance and insurance responsibilities.

Original and Remodeled Homes

Compare the quality, age and documentation of kitchens, bathrooms, windows, roofs, HVAC systems, additions and other improvements.

Specialty Properties

Pool, golf-course, casita, oversized-garage and hobby-space homes require additional property-specific comparison and inspection.

Membership, Fees and Governance

Identify Every Organization Connected to the Property

The Recreation Centers of Sun City West manages recreation membership and community facilities for eligible properties and residents. Some homes also belong to a separate homeowners or condominium association.

Recreation Center Review

  • Confirm property and resident eligibility
  • Review current annual recreation dues
  • Identify the applicable Asset Preservation Fee
  • Verify transfer and resale-related expenses
  • Review age, ownership and occupancy requirements

Separate Association Review

  • Determine whether an HOA or condominium association applies
  • Review regular dues and pending assessments
  • Confirm exterior, roof and landscape responsibilities
  • Review insurance, rental, pet and parking requirements
  • Request current budgets and governing documents

Important: Recreation fees and policies can change. Use the current official fee schedule and the property-specific resale package rather than relying on an older online figure or listing description.

Avoid Organizational Confusion

The Recreation Centers, PORA and an HOA Are Not the Same

The Recreation Centers of Sun City West operates resident recreation facilities and membership programs. The Property Owners and Residents Association—PORA—is a separate membership organization that provides community information, advocacy, educational programs and visitor services.

A separate subdivision or condominium HOA, when applicable, has its own recorded documents, fees and maintenance responsibilities. PORA does not replace the recreation organization, title review or the governing documents for a property-specific HOA.

Recreation and Golf

Choose a Location Around the Activities You Expect to Use

Sun City West’s recreation centers and courses are distributed throughout the community. One buyer may value a short trip to a particular pool or club, while another may prefer a quieter interior location.

Four Recreation Centers

R.H. Johnson, Palm Ridge, Beardsley and Kuentz offer different combinations of fitness, swimming, sports, arts, crafts and social spaces.

More Than 90 Clubs

Chartered clubs support creative, educational, athletic and social interests. Confirm current availability, schedules and participation requirements.

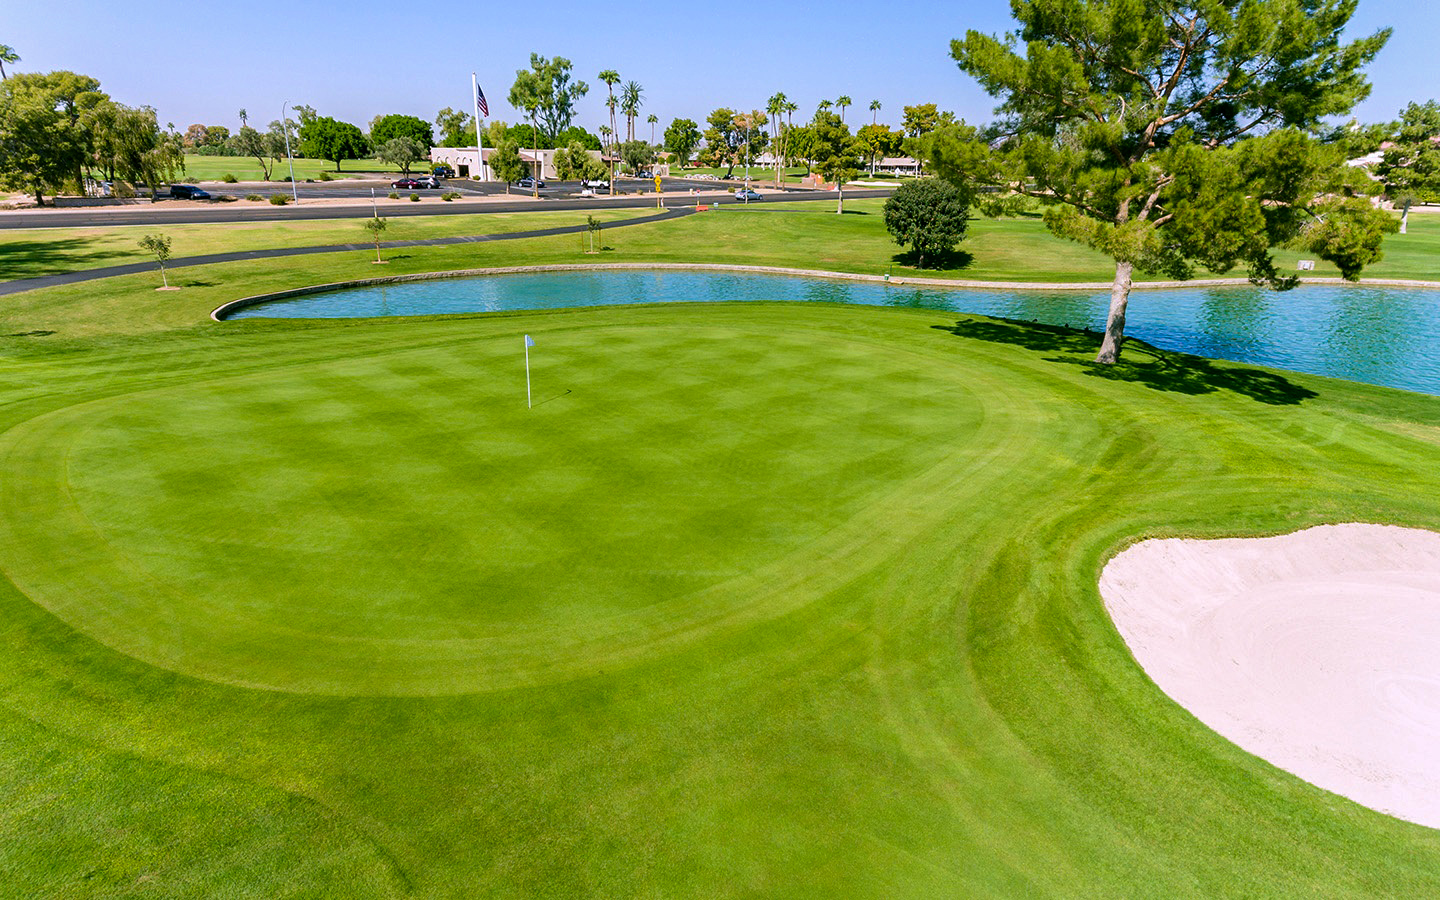
Seven Golf Courses

Regulation and executive courses provide multiple play options. Golf pricing and optional plans are separate from basic recreation membership.

For a course-front property, review orientation, privacy, afternoon sun, cart paths, maintenance activity and golf-ball exposure in addition to the view.

A Separate Sun City West-Area Community

Sun City West and Corte Bella Have Different Structures

The original Sun City West community provides access to Recreation Centers of Sun City West facilities for eligible properties and residents. Corte Bella is a separately governed, gated active-adult community with its own HOA, clubhouse, recreation facilities and golf-club arrangements.

Ownership in Corte Bella should not be assumed to provide the same benefits or obligations as ownership within the original recreation-center community. Compare age qualifications, association dues, amenities, golf access and transaction costs separately.

Upscale active-adult home and community setting in Corte Bella

Relocation and Seasonal Ownership

Plan for Daily Life, Travel and Time Away From the Home

Sun City West attracts year-round residents, seasonal homeowners and buyers relocating from outside Arizona. Consider how the property will function in every season.

Before Choosing a Location

  • Map recreation centers, golf, healthcare and shopping
  • Compare garage, golf-cart and guest-parking arrangements
  • Review maintenance and insurance responsibilities
  • Confirm occupancy, rental and pet restrictions
  • Understand recurring and ownership-transfer costs

For Seasonal Owners

  • Arrange property monitoring during extended absences
  • Plan for landscape, pool and pest-control service
  • Maintain HVAC and confirm summer settings
  • Consider leak detection and storm preparation
  • Confirm seasonal-occupancy insurance requirements

Property-Specific Due Diligence

Compare the Age and Quality of Every Improvement

A renovated appearance does not establish the age or condition of the home’s major systems. The appropriate inspection plan depends on the property.

Major Systems

Review roof, HVAC, electrical, water heater, plumbing, sewer lines and evidence of previous repairs or replacement.

Energy and Solar

Evaluate windows, insulation and solar ownership, loans or leases using actual agreements and utility history.

Additions and Remodeling

Investigate enclosed patios, Arizona rooms, hobby spaces, structural changes, permits and square-footage representation.

Association Coverage

For attached homes, confirm responsibility for roofs, exteriors, landscaping, common areas, utilities and insurance.

Home prepared for sale in Sun City West Arizona

Buyer and Seller Strategy

Build the Plan Around the Property and Your Goals

Buying a Home in Sun City West

Define the home style, garage and hobby-space needs, remodeling preferences, recreation priorities and maintenance level. Then compare eligibility, complete ownership expenses, condition and current market competition.

Selling a Home in Sun City West

Pricing should account for floor plan, phase, condition, remodeling, parking, additions, lot, golf exposure, recreation eligibility and any separate association. Active listings and buyer expectations matter alongside recent sales.

Todd Pooler Realtor serving Sun City West Arizona

Local Guidance

Work Directly With Todd Pooler

Todd Pooler is a Surprise-based Realtor, U.S. Army veteran and experienced real estate professional serving buyers and sellers throughout Sun City West and the Northwest Valley.

Todd helps clients compare recreation eligibility, association structures, ownership costs, property condition, recent sales and current competition. Buyers receive organized guidance through research, offers, inspections and closing; sellers receive a property-specific preparation, pricing and marketing strategy.

Sun City West Real Estate Questions

Frequently Asked Questions About Sun City West, AZ Real Estate

Is Sun City West a 55+ community?

Yes. The original Sun City West community is age-qualified. Current ownership and occupancy requirements should be confirmed with the Recreation Centers of Sun City West for the specific buyers and property.

What types of homes are available in Sun City West?

Buyers may find single-family homes, patio homes, townhomes and condominium-style properties. Homes vary in size, age, condition, garage configuration, lot characteristics and proximity to recreation or golf.

Does every Sun City West address include the same recreation access?

No. A mailing address does not guarantee identical recreation eligibility, fees or association requirements. Verify the organizations and amenities connected to the specific property.

Does Sun City West have HOA fees?

The original community has recreation-related dues and ownership-transfer expenses. Some subdivisions and nearby communities also have a separate homeowners or condominium association. Evaluate the complete structure property by property.

What is the Sun City West Asset Preservation Fee?

It is a Recreation Centers of Sun City West fee that may apply when ownership changes. The amount and policy can change, so buyers should verify the current official schedule and transaction-specific applicability.

Is PORA the Sun City West recreation organization or an HOA?

No. PORA is a separate membership organization providing community information, advocacy and services. It does not replace the Recreation Centers of Sun City West or a property-specific HOA.

Is Corte Bella part of the original Sun City West recreation system?

Corte Bella is a separately governed gated active-adult community with its own HOA, amenities and golf arrangements. Do not assume it has the same benefits or obligations as the original Sun City West community.

Are golf-course and private-pool homes available?

Yes. Course-front properties require review of orientation, privacy and golf exposure. Private pools require inspection of their surfaces, equipment and maintenance needs.

How can I follow the Sun City West housing market?

The Sun City West real estate market report shows current listings and recent activity. Interpret the data by property type, condition and community.

How can I estimate the value of my Sun City West home?

A useful analysis considers recent sales, active competition, condition, remodeling, floor plan, lot, golf exposure and community structure. Request a confidential home-value review.

Ready to Explore Sun City West Real Estate?

Whether you are comparing attached and detached homes, planning a seasonal move, considering Corte Bella, searching for golf-course property or preparing to sell, Todd can help you evaluate the complete picture.

Sun City West, AZ Homes for Sale

$448,000
2 Beds 2 Baths 7068209 MLS 1,660 SqFt.
Move-in ready, thoughtfully upgraded and designed for comfortable Arizona living, this Arcada offers a rare combination of indoor updates, flexible living space and a serene private backyard. Beautifully updated Arcada floor plan in Corte Bella Country Club, one of Sun City West's premier 45+ guard-gated active adult communities. This upscale and inviting home offers the upgrades today's buyers are looking for, including a May 2026 remodeled kitchen, updated bathrooms, tile-plank floors, fresh light interior paint, upgraded lighting, and thoughtfully designed indoor and outdoor living spaces. Fenced Yard! Additional improvements include heat system replacement in 2015 and condenser replacement 2019. Versatile floor plan features 2 bedrooms PLUS a den! Additional flex space in laundry room This space can be used as indoor storage or hobby area. The living room, dining area and kitchen flow together into a spacious open-concept Great Room, enhanced by recessed lighting and a distinctive custom stacked stone accents and ambiant lighting on the entertainment center. Bose sound system and TV. included! Open space with wall of windows to view the beautul outdoor living space. The remodeled kitchen features expansive level counter space with breakfast bar seating, Quartz counters, white cabinetry, subway tile backsplash, newer appliances including flat top electric range. . A single door opens from the Great Room to an extended pergola covered patio with pavers, ceiling fans, lush, mature landscaping and a tranquil water feature. The private garden-style backyard creates a peaceful setting for morning coffee, outdoor entertaining or Arizona evenings. The spacious primary suite includes its own French door to the backyard, new ceiling fan and an upgraded primary bath featuring a step-in shower, newer fixtures, new toilet, stylish cabinetry, decorative and walk-in closet. The guest bathroom has also been refreshed with updated shower. fixtures, lighting, cabinetry, mirror and newer toilet. Enjoy the exceptional lifestyle of Corte Bella Country Club in Sun City West, known for its beautifully maintained surroundings, guard-gated entrance, resort-style amenities. Two restaurants with bars, social activities, fitness facilities, heated pool and spa, pickle ball, tennis, bocce, walking paths, dining and access to the Corte Bella golf experience. Furniture is available separately by Bill of Sale and is not included in the real property sale.

12812 W Junipero Drive, Sun City West

$540,000
3 Beds 2 Baths 7067181 MLS 2,215 SqFt.
Your dream retirement oasis awaits with everything meticulously thought-out making life stress free! Open concept home features a true split 3 bedroom/2 bath layout, with additional den/separate laundry. This 2,215 sq. ft. home has everything imaginable to relax and entertain in style! The open foyer leads into an entertainers' dream living room and kitchen featuring focal wall with built-in floating shelf. This colossal kitchen contains custom glass/marble back splash, under cabinet lighting and features new quartz countertops pleasing any baker. The adjacent fully shelved 13' x 6' walk-in pantry adds enormous storage capacity to the gourmet kitchen including huge island with undermount stainless steel double sink. The primary bedroom (16 x 12.6) is complete with 2 walk-in closets, built in wood shelves for shoes and linens; executive height vanity with dual undermount sinks (single-lever faucets and pop-up drains), glass walk-in shower, shower head/handheld shower, with marble seat and private commode room. The second bedroom (16 x 14) features double French doors, an enormous walk-in closet (13.5 x 6.5) with built in wood shelves/rods. This second bedroom could also be used as a separate living room or formal dining room or even a private den allowing others to conduct their work/sewing/crafts in the other back office. The 3 rd bedroom (12 x 12.5) offers a reach-in closet with two bi-pass doors and a hidden, built-in bookcase. The guest bath features a glass walk in shower with marble seat, dual shower head/handheld, and an executive height undermount sink (single lever faucet and pop-up drain). Home features: all executive height soft-close cabinets/drawers with custom glass fronts on multiple kitchen cabinets; all high-end appliances; stainless-steel water/ice refrigerator, wall oven, electric cooktop, built in microwave, exterior vented European rangehood, dishwasher, garbage disposal, washer/dryer, additional deep stainless-steel sink in laundry room with built in custom upper/lower cabinets, and 4 remote control ceiling fans. Custom garage entryway with dual padded bench seats and key drop zone area leads to the kitchen. The new A/C split in the fully insulated and finished garage provides even more room to relax and tinker/craft. Storage abounds in the expanded garage including epoxy coated floor, slat tool wall, insulated garage door, internet programmable remote garage door opener, work bench featuring built in upper/lower cabinets and electrical. There is also an insulated pull-down ladder for easy attic access. The attic received 18 inches of additional blown insulation and includes an insulated entry heat barrier and attic lighting. Home has new upgraded 220 electric panel, 44 leased solar panels, a 220V-garage outlet for electric vehicle charging, tankless water heater for maximum efficiency and endless hot water, gas/low-e glass vinyl windows, architectural roof shingles, 2 zone irrigation system, whole house HVAC, water softener, custom low voltage lighting in front/rear/side of yard, led recessed lighting in all areas of home, 3 exhaust fans, 2 comfort height elongated floor mount toilets, gutters, plantation shutters, 5" base boards, new paint inside and out, textured walls and ceilings, upgraded wood look porcelain tile floors throughout, 6 panel interior doors, glass French doors, glass sliding patio door, steel cottage front door with customer steel security door, glass rear door with internal blind. Front porch and rear lanai are porcelain tiled. This home has been taken to the outer studs and built back better including insulation, electricity, plumbing and all new fixtures. The walled yard creates the perfect private oasis both day and night! Two tone grey pavers lead from the driveway through the locking maintenance free steel/wood trek decorative side gate to the stucco and tiled BBQ area. The BBQ Island contains electric outlets, and work area task lighting. It also includes hide-a-way propane tank storage and a built-in umbrella sleeve mount. The pavers continue completely around the custom outside screened AZ Room featuring a two- foot pony wall. The massive screened 35' x 15' lanai is porcelain tiled with yard access via a screen door. The yard is adorned with many rose, desert sage, twisted myrtle bushes; a pineapple palm tree, two Mediterranean palm trees, one southern live oak and the largest Ocotillo you will ever see! Additional cacti and native foliage dominate the landscape creating a lush low maintenance retreat! The lush neighboring greenery will be surely appreciated with the best neighbors possible! While built in 1979, this is a brand-new home! Come visit this pristine, beautiful home today, it will not disappoint! Many, many features were added to this home that are not visible but noteworthy: 1. All new PEX plumbing installed throughout home from existing copper lines ensure leak proof fittings. New Pex lines installed in overhead eliminating need to disturb concrete flooring. 2. Wall mount toilets removed and floor mounted. Toilets replaced with chair height low water dual flush featuring soft close lids. 3. All air/heat ducting moved into attic space and hung maximizing air flow, ensuring consistent ceiling height. 4. R-38 Insulation blown into attic space creating barrier between attic heat and living space. 5. Attic equipped with metal pull down ladder complete with its own zippered heat barrier insulating ladder access area. Additional light with on/off switch illuminates the entire attic area. 6. In addition to passive ventilation at roof peaks, two new turbine fans installed improving attic ventilation. 7. Laundry/craft/office room has high velocity fan directly vented through the roof. 8. Irrigation system features two zones and includes easy change drip heads to increase/decrease system water flow. 9. Two Outdoor lighting systems control entire home walls, paths, and up/down spot carriage lights. 10. Six-foot fence with custom-fabricated locking gate secures the back yard providing privacy. 11. Garage enclosed to code with steel enforced footers; additional exterior garage light added to illuminate front of home from main entryway switch. 12. New 2 Ton A/C split in completely insulated and finished garage includes epoxy coated floor, slat wall for tools, insulated garage door, internet programmable remote garage door opener with work bench featuring built in upper/lower cabinets. 13. Brand new upgraded 220 electric panel, 44 leased solar panels, a 220V-garage outlet for electric vehicle charging port. 14. Tankless electric on-demand water heater (2025), gas/low-e vinyl windows, architectural roof shingles (2018), new water softener, custom low voltage lighting in front/rear/side of yard, 4 fans, and new gutters. 15. A One-year home warranty is offered by the seller covering the entire home including heat/air, plumbing, electric, and appliances.

12538 W Limewood Drive, Sun City West

$925,000
2 Beds 3 Baths 7067145 MLS 2,784 SqFt.
Exuding polished sophistication and timeless elegance, this iconic Figueroa with Private Pool is a rare jewel within the prestigious Las Palmas Enclave of gated Corte Bella. From the lush, manicured curb appeal with its stone-accented front elevation, upgraded exterior lighting, and newer irrigation system, to the breathtaking resort-style backyard, every inch of this residence reflects uninterrupted luxury. Upon entering, you're welcomed by a grand foyer adorned with custom Venetian plaster and an exquisite leaded crystal insert window wall. The home unfolds with rich, continuous upgraded flooring throughout (2021), refined crown molding, remodeled baseboards, and an impressive updated media wall--each element curated to elevate the home's architectural beauty. Fresh interior and exterior paint (2021) further enhances the home's timeless appeal. Renowned for its chef-inspired kitchen, this space features stunning cherry cabinetry, a Blanco sink, a statement designer copper hood, gas range, and an expansive walk-in pantry enhanced with a stylish barn door for added function and flair. Both the primary and guest ensuites have been reimagined with exceptional finishes. The primary suite offers a spa-like retreat with a luxurious soaking tub crowned by an elegant chandelier, creating an ambiance of indulgence. The guest ensuite showcases a beautifully tiled, high-end shower that mirrors the home's elevated design. Step outside to your private oasis--an entertainer's dream. Enjoy the sparkling pool with new pool pump (2021) cleaned and drained (2026), intimate firepit conversation areas, BBQ-bar setup with misting systems, and multiple extended patio spaces designed for gatherings both grand and intimate. The backyard is further enhanced with the Arizona Fog Mister system along the patio and yard, creating a cool, comfortable environment for year-round enjoyment. Additional highlights include a 3-car epoxy-finished garage, new garage door (2022), central vacuum system, paid solar system, Eco Water system (2025), hot water tank (2021), and a newer Trane HVAC system (2024)--all contributing to the home's exceptional comfort and efficiency. This Figueroa stands as a premier offering within one of Corte Bella's most sought-after Signature Hole Miramar Streets, blending architectural elegance with thoughtful upgrades and resort-style living.

13218 W Rincon Drive, Sun City West

$650,000
5 Beds 3 Baths 7067102 MLS 3,226 SqFt.
HEATED POOL | NO REAR NEIGHBORS | MOUNTAIN VIEWS | FAMILY FLOOR PLAN | 3-CAR GARAGE This is the kind of home that makes Arizona living easy. Tucked into a prime Northwest Valley location, it combines the space and flexibility growing families want with thoughtful upgrades inside and out. The backyard is where this home really separates itself. Enjoy a heated pool with waterfall, open views, no neighbors directly behind you, refreshed synthetic grass, bistro lighting, and additional electrical throughout the yard, creating a private outdoor space made for Arizona evenings, entertaining, and weekends by the pool. SEE MORE Inside, you'll find a floor plan designed to give everyone room to spread out while still keeping the heart of the home connected. Updates include quartz and butcher-block countertops, refreshed cabinetry, updated flooring and trim, motorized roller shades, and updated ceiling fans. Behind the scenes, both AC units were replaced in 2024, adding an important upgrade where it matters most. Outside, additional improvements extended paver driveway, front paver patio, double side gate, paver side yard, and refreshed landscaping. Add the flexibility of a three-car garage and a location convenient to highly rated Northwest Valley schools, shopping, dining, and recreation, and this home delivers a combination that's becoming harder to find. Privacy, a resort-style backyard, meaningful upgrades, and room to grow.

23114 N 123rd Drive, Sun City West

Start Your Search

Copyright 2026 Arizona Regional Multiple Listing Service, All rights reserved. The data relating to real estate for sale on this website comes in part from the Arizona Regional Multiple Listing Service. All information deemed reliable but not guaranteed and should be independently verified. All properties are subject to prior sale, change or withdrawal. Neither listing broker(s) nor Arizona Regional Multiple Listing Service shall be responsible for any typographical errors, misinformation, misprints and shall be held totally harmless.